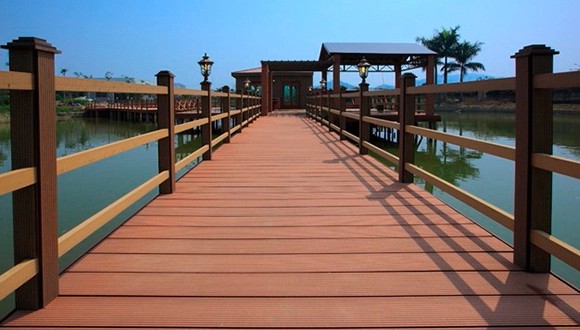
Vertical Baluster Railing
Baluster system
View More
Balustrades, louvers and pergola systems that frame balconies and terraces — engineered to meet local building expectations.
Product Range
Every card below opens a full detail page — gallery, model number, specs and inquiry entry.
Baluster system
View More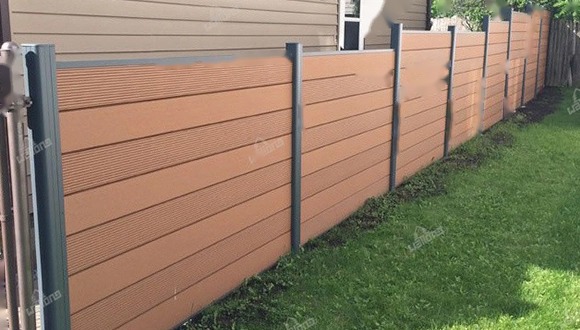
Post & panel railing
View More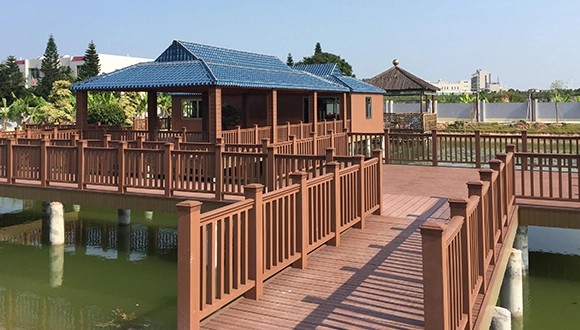
Adjustable louver roof
View More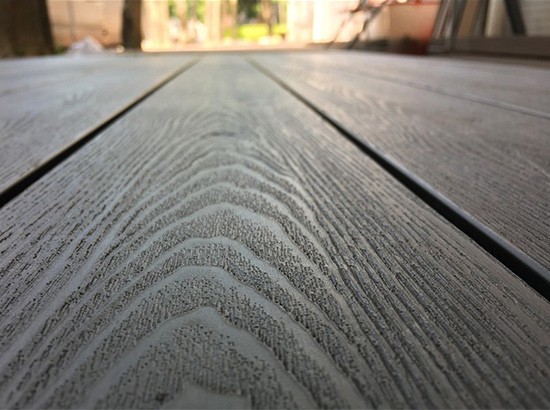
Modular kit
View MoreRailing components are produced to match the decking palette, so balconies read as one design. Structural members are reinforced to perform on real jobsites.
Balcony railing systemClassic baluster spacing with a clean top rail — the standard choice for balconies, stairs and raised decks.
Slim horizontal-board lines or railing with glass infill for uninterrupted views — popular on new-build terraces.
Beams, rafters and louver blades for pergolas and shade roofs that extend the outdoor living season.
| Item | Typical range |
|---|---|
| Baluster / post section | 40 – 100 mm (with aluminum reinforcement where required) |
| Top rail | Grab-friendly profiles with smooth caps |
| Standard lengths | 2200 – 3600 mm · pre-cut railing heights available |
| Infills | Vertical balusters · horizontal boards · glass panels |
| Fixing hardware | Post bases, brackets, concealed fasteners & matching caps |
| Colors | Same wood-tone palette as the full WPC range |
* Railing is a safety component — share your project’s local height and load requirements and we’ll advise the right member sizes and reinforcement.
Send the system type, height and quantity — our team will confirm profiles and quote within 24 hours.